
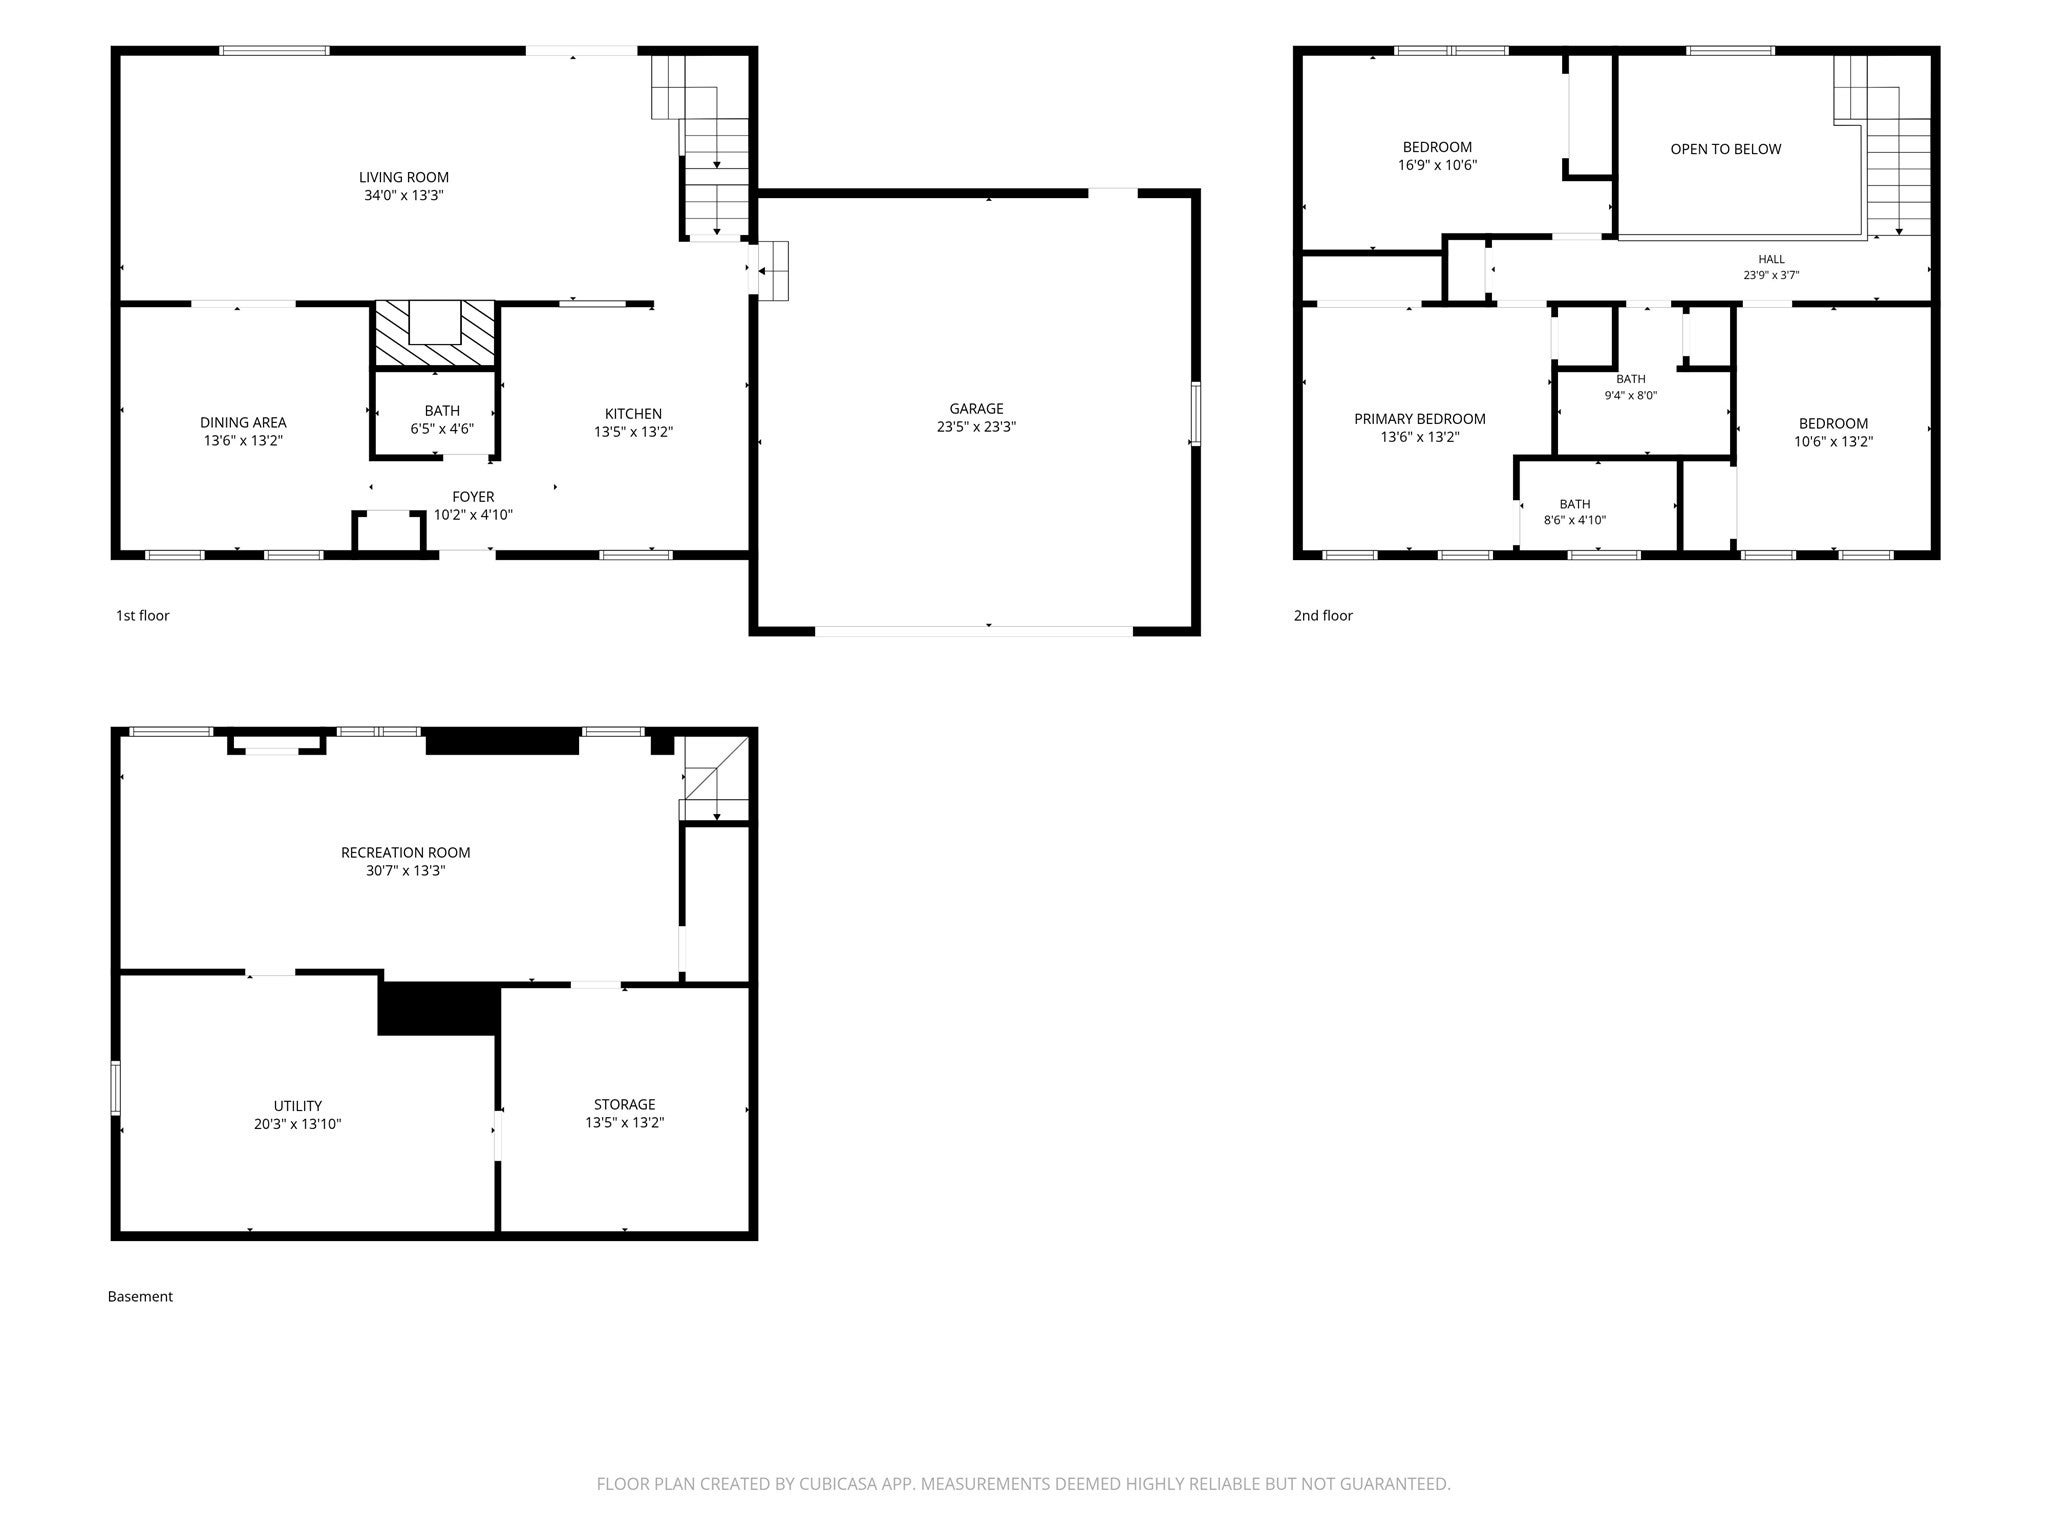


Unit Information
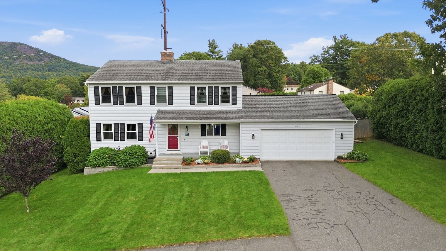
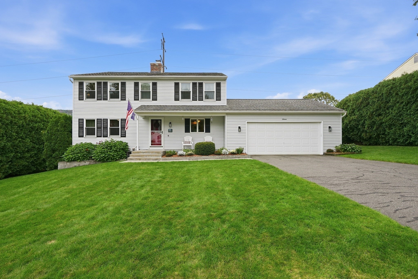
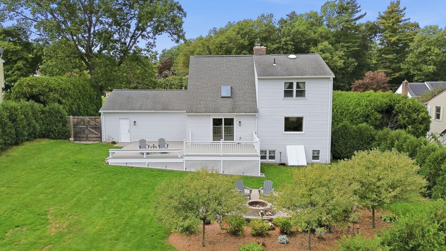
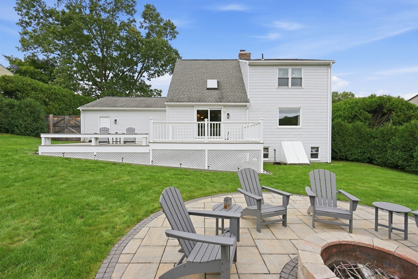
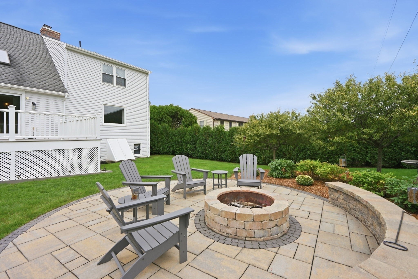
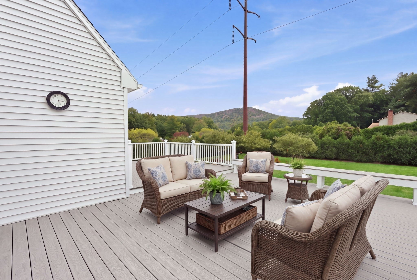
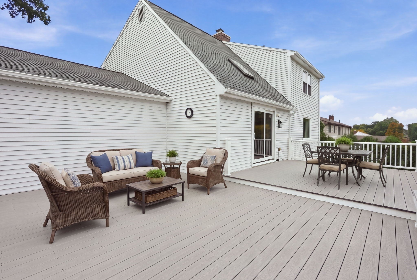
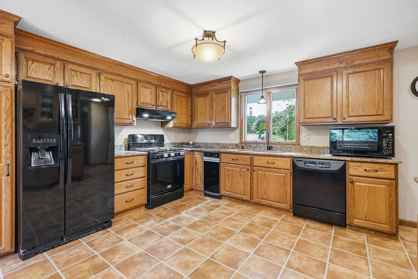
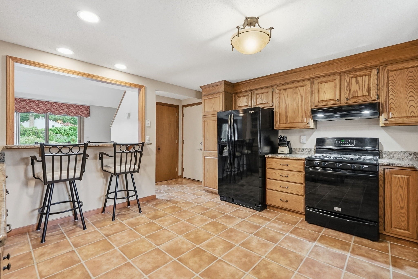
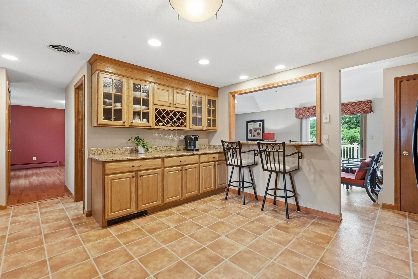
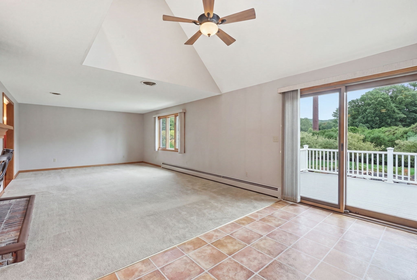
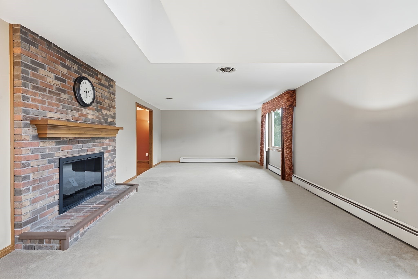
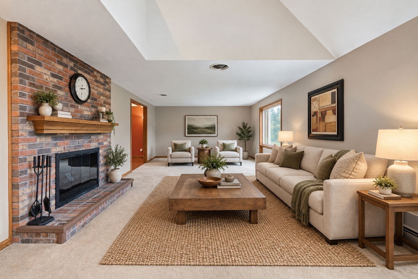
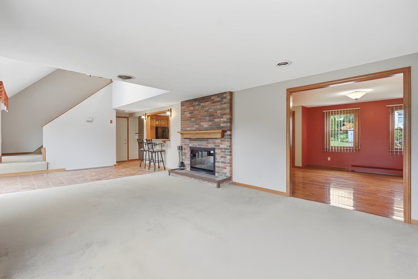
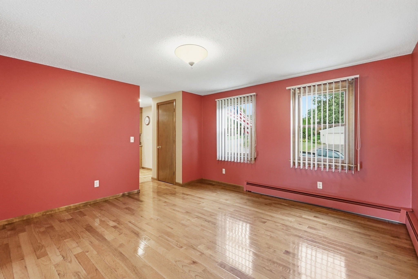
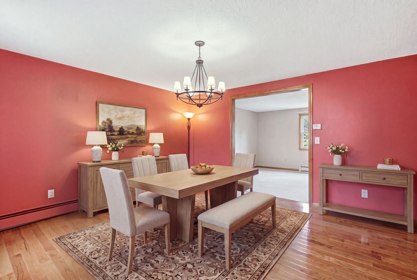
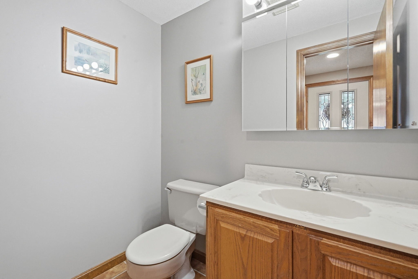
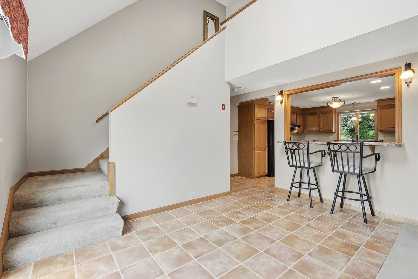
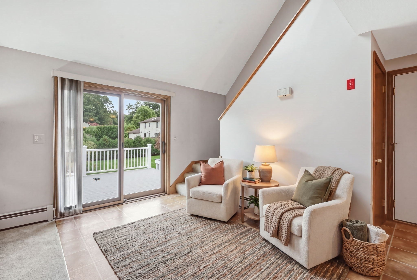
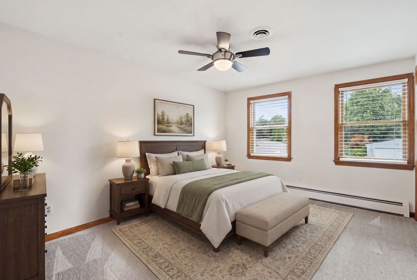
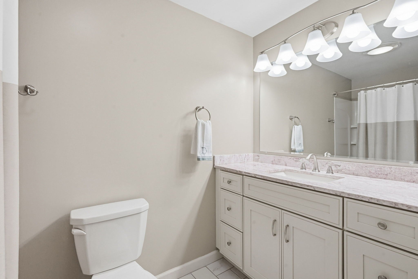
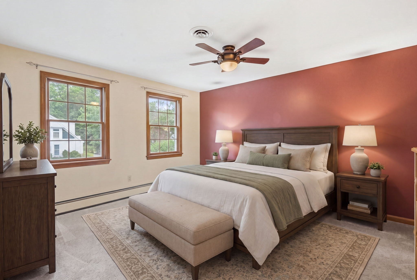
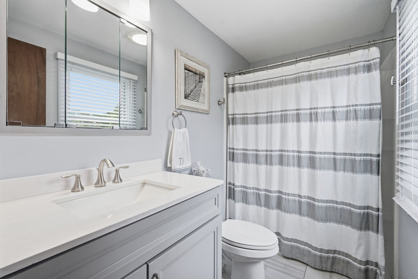
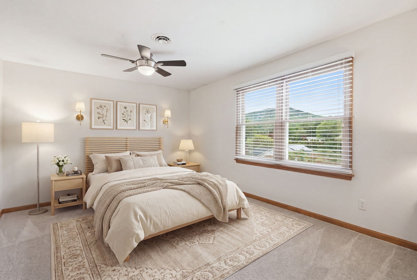
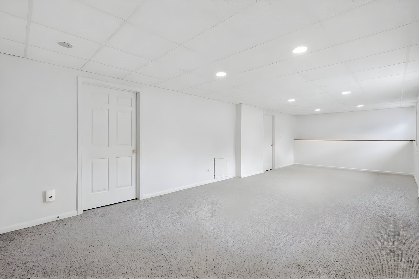
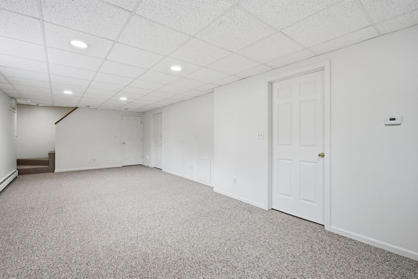
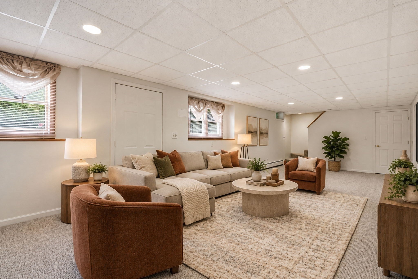
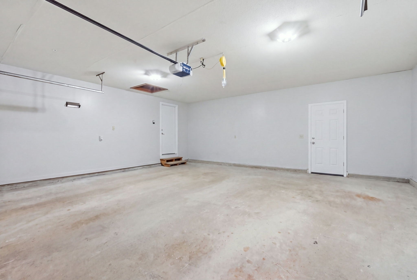
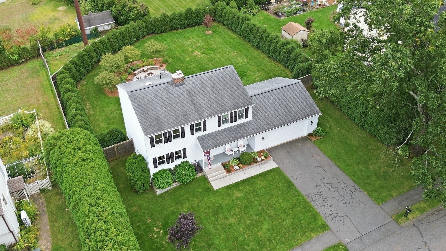
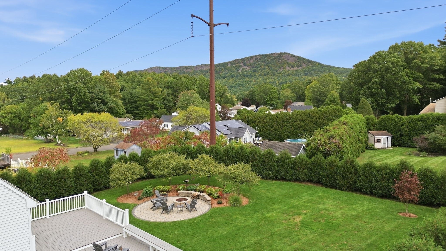
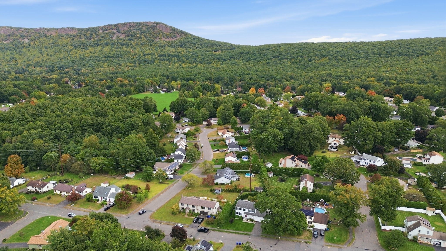
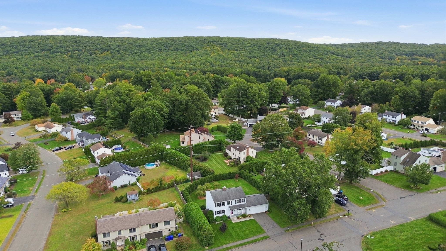
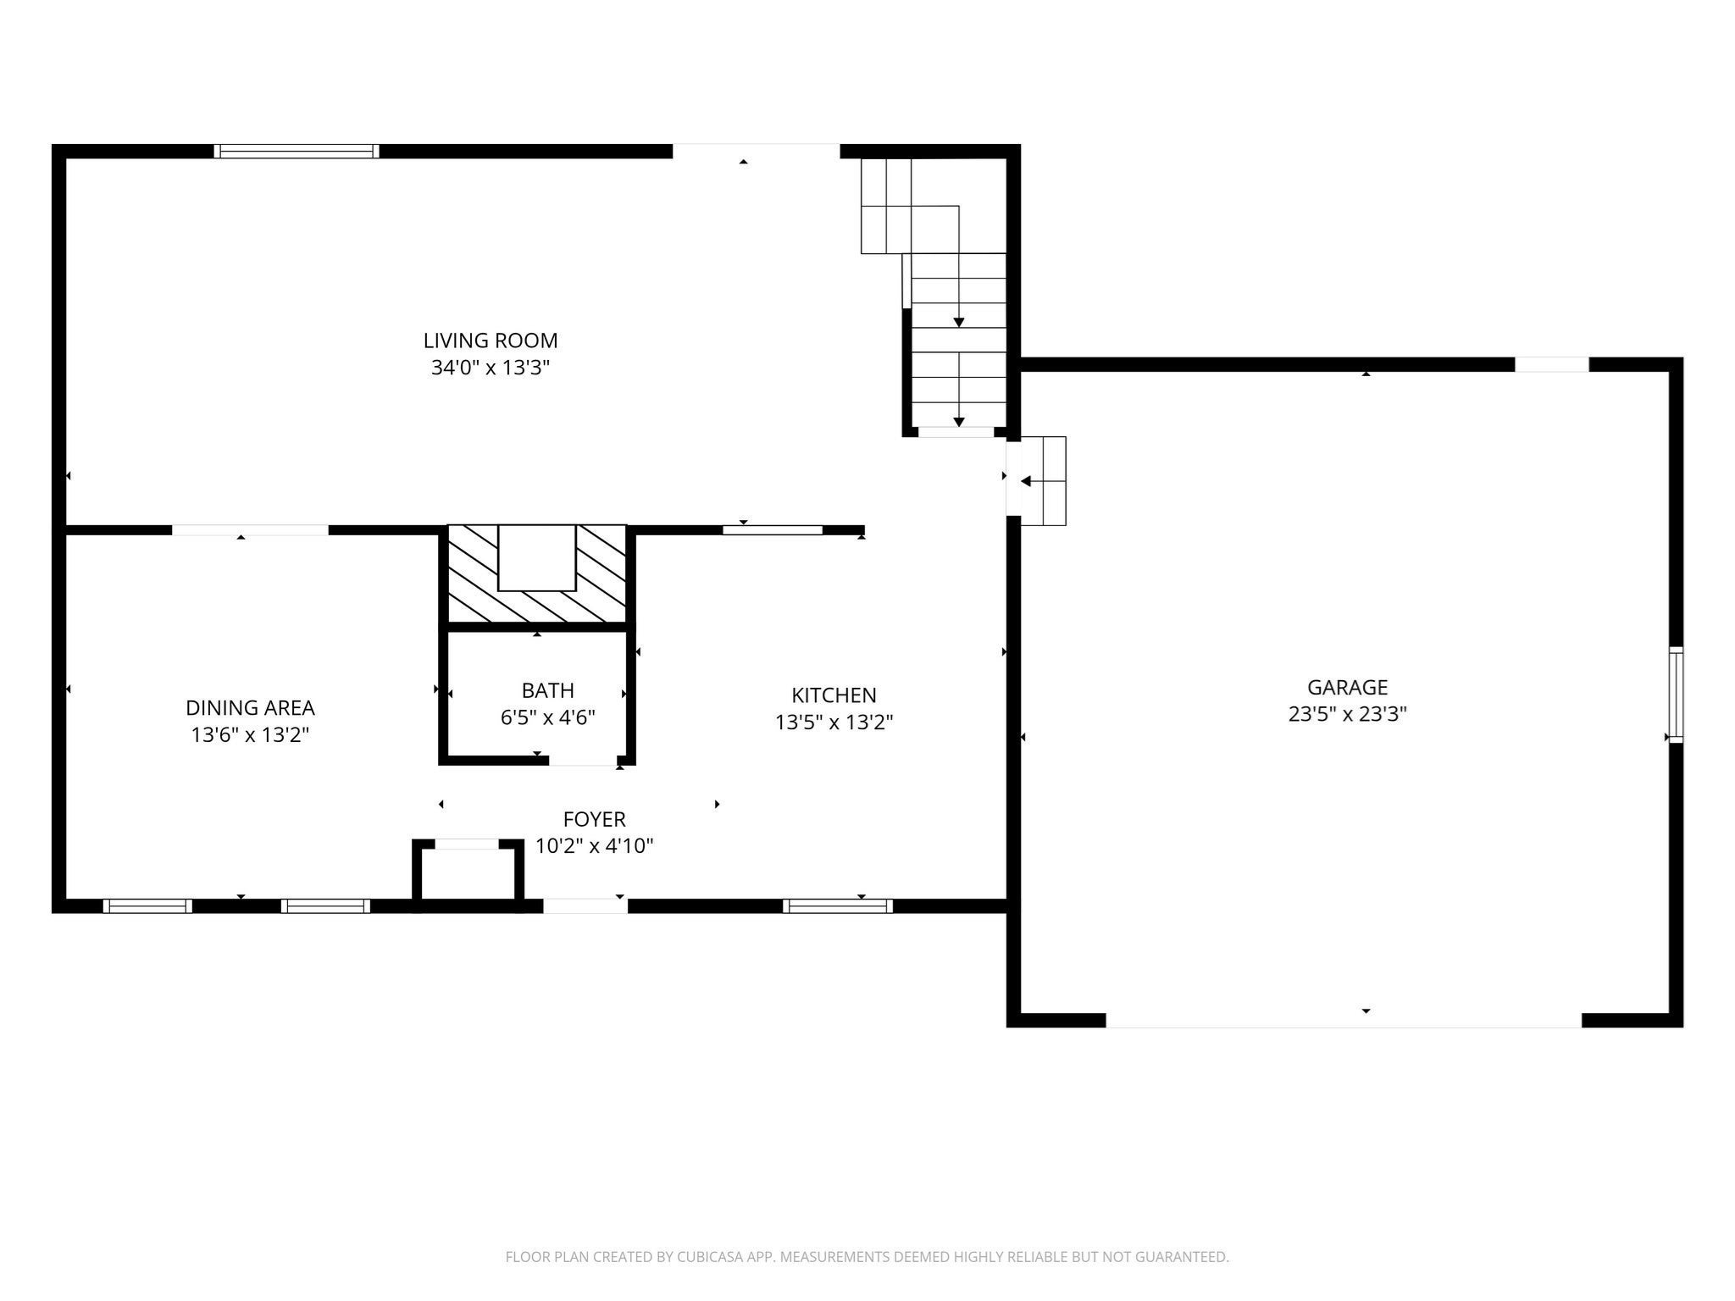
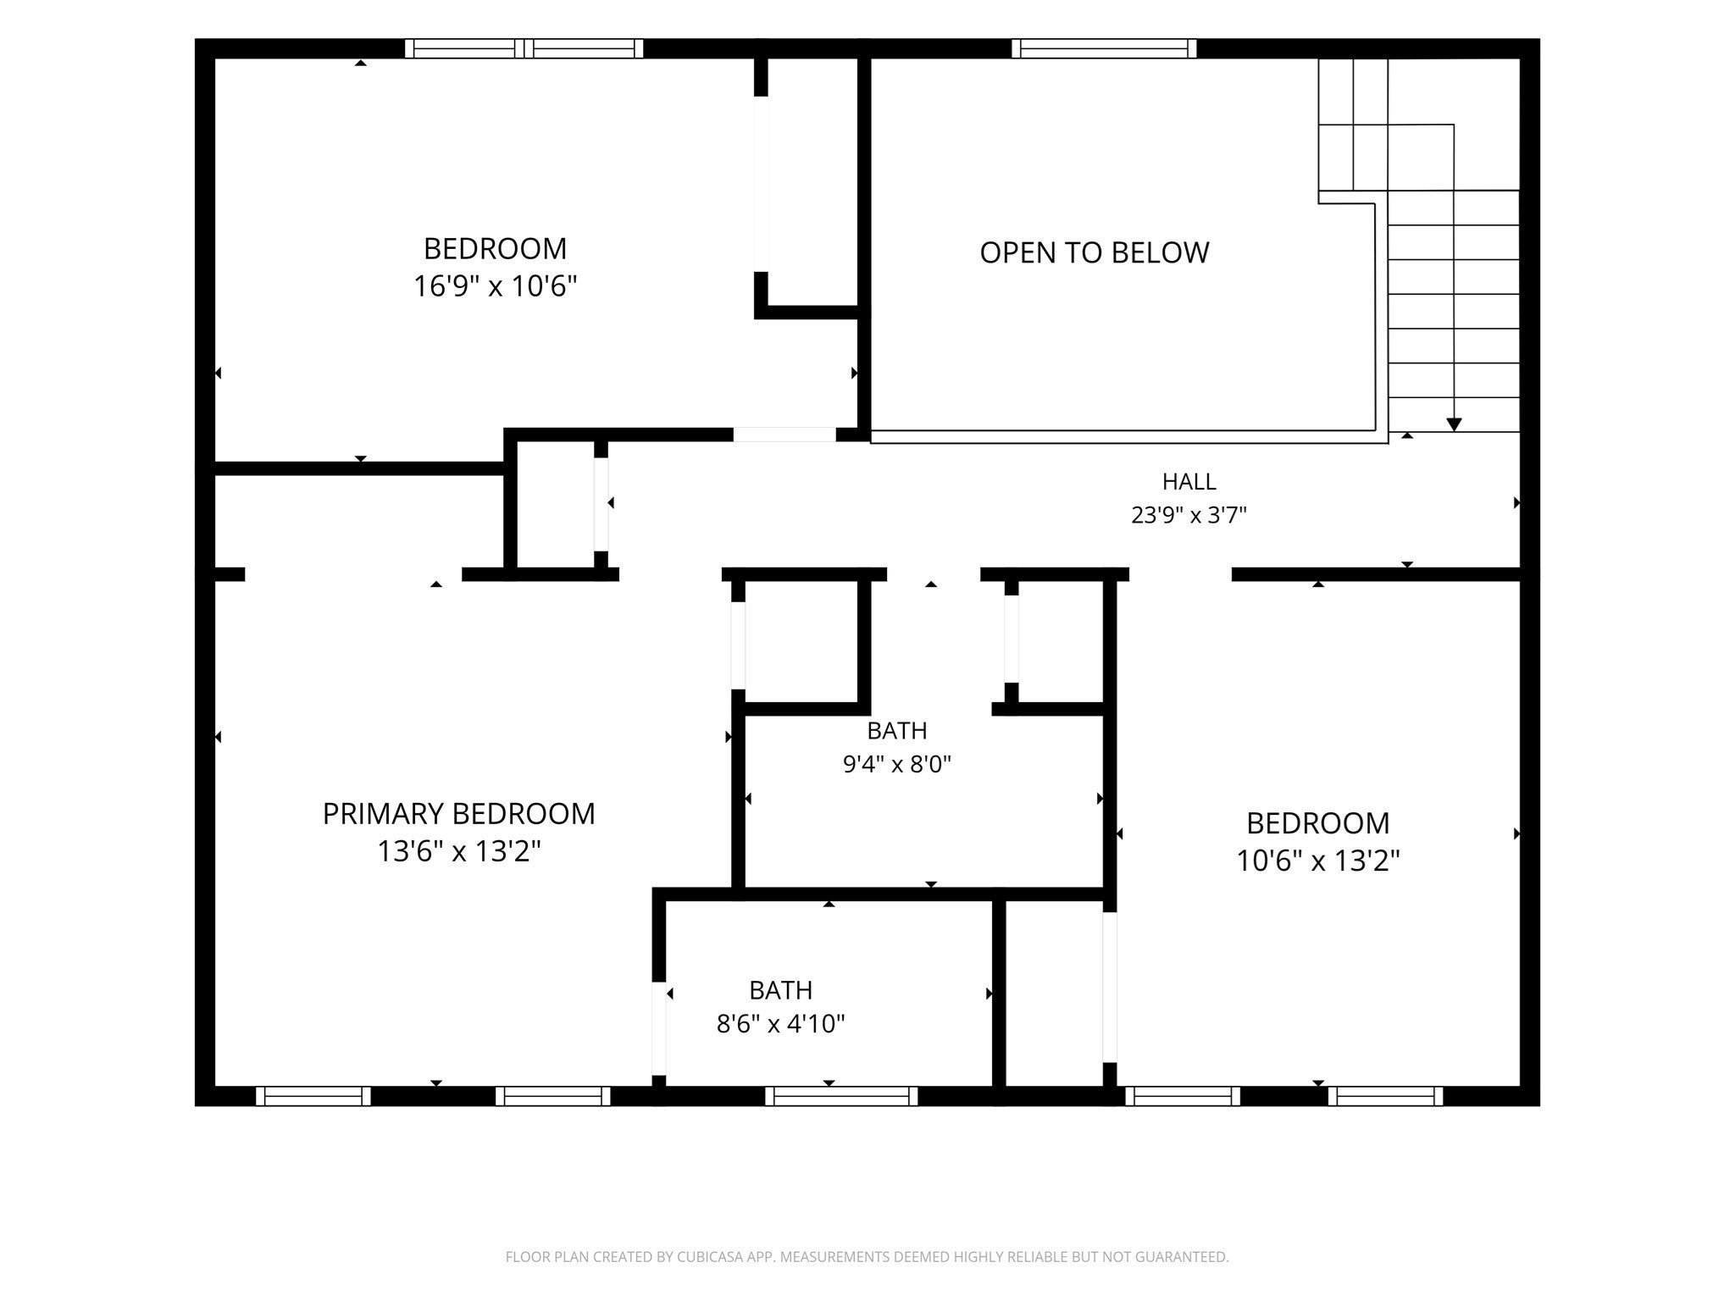
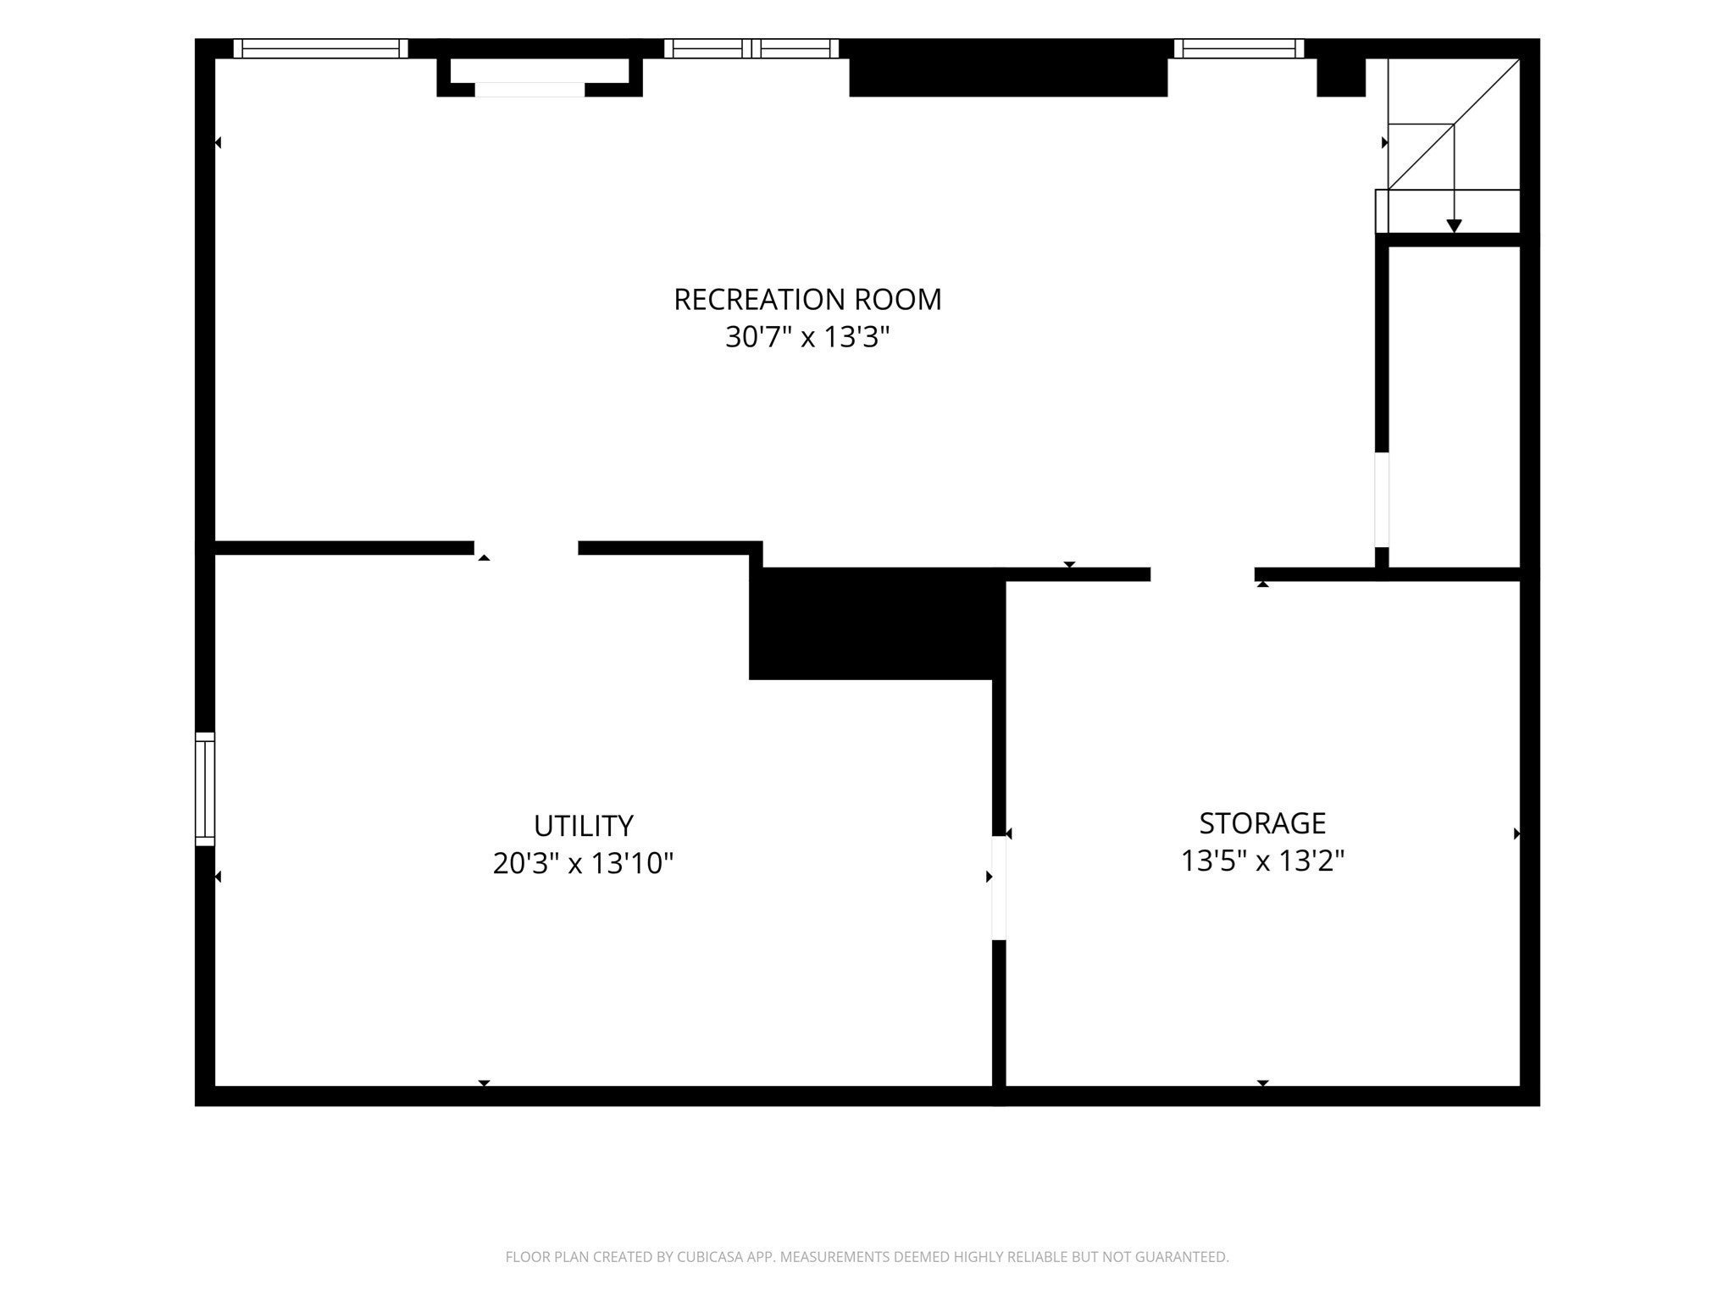
OFFERS DUE MONDAY, OCTOBER 12 BY 5:00 PM. Please submit all offers by the deadline. Seller reserves the right to accept an offer prior to the deadline. Enjoy direct Mt. Tom views from the back deck and colorful sunsets from the front porch of this move-in-ready Easthampton home, located in a walkable neighborhood served by local school bus routes. Beautifully maintained and thoughtfully cared for, the home combines comfortable living space, quality features, and exceptional scenery. Inside, central air conditioning, ceiling fans in every bedroom, a central fireplace, Pella tilt-out windows, and Pella sliding door to the back deck provide year-round comfort. A partially finished basement with full-size windows, accessible attic storage, and an oversized attached two-car garage adds useful space and everyday practicality. Enjoy stunning mountain views and privacy from the fully fenced backyard, designed for relaxing and entertaining. The outdoor space features a two-tier Trex deck with built-in bench and room for a hot tub, along with a hardscape patio and built-in fire pit for gathering with family and friends. A seven-zone sprinkler system, established perennial gardens, and mature privacy plantings make the outdoor space both attractive and manageable. Additional features include natural gas service, a monitored home security system, and fiber-optic availability on the street. Local restaurants, coffee shops, boutiques, arts, recreation, and everyday amenities are nearby, offering convenience while the property itself feels private, peaceful, established, and exceptionally well cared for.
- Additional Details
- Status: Active
- Type: Single Family, Single Family Residence
- Zip Code: 01027
- Parking
- Garage: 2
- Garage Capacity: 2
- Parking: Paved,Attached,Garage
- Parking Spaces: 4
- Rooms and Dimensions
- Total Rooms: 6
- Has Basement: Yes
Loading...
$568,000
- Listing ID: 73586056
- Bedrooms: 3
- Full Baths: 2
- Half Baths: 1
- Living Area: 1,722 sqft Convert
- Lot Size: 15,000 sqft Convert
- Acres: 0.34
View description

Luxury Residential Group
(617) 233-5800
Receive more info or arrange a tour
When you are ready, please contact us and we will put our unrivaled knowledge of the Boston real estate market to work for you. Whether you are buying a luxury condo or renting a luxury apartment, we pledge to make your experience as stress free and enjoyable as possible.
Please call, email, or send us a message through the web form below. An LRG Real Estate agent will contact you promptly.

 LRG Luxury Residential Group | 355 Boylston St, Boston MA 02116 | (617) 233-5800 | |